Last updated on
There is a particular kind of disappointment reserved for the moment a beautifully designed room reveals a flaw in its floor. The lighting is right, the palette is considered, the furniture is exactly as specified, and then a tile rocks underfoot or a run of timber ripples across the light.
However refined the scheme above it, an interior is undermined the instant its floor betrays the work. Great design, it turns out, begins lower down than most people ever look.
Table of Contents
The Invisible Foundation of Every Interior
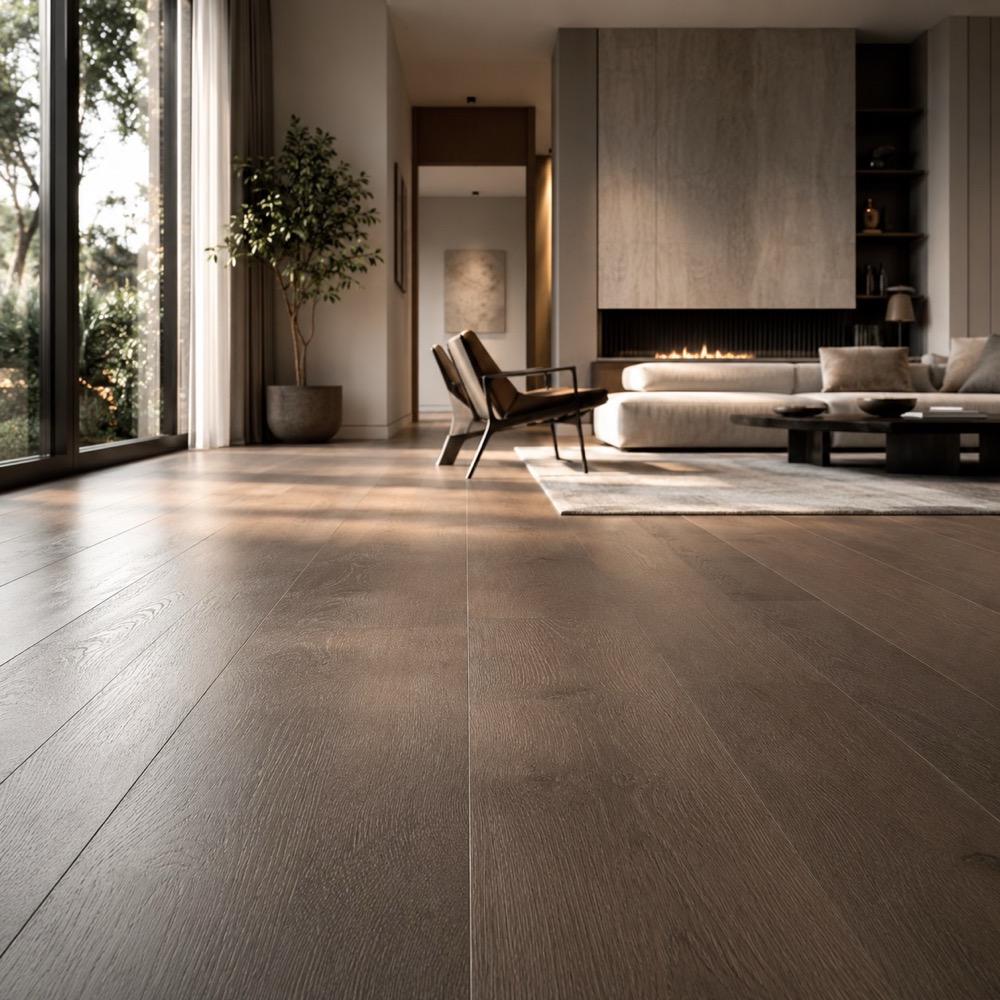
Designers spend enormous energy on the surfaces people notice and comparatively little talking about the one thing that determines whether those surfaces succeed. Yet the subfloor is the foundation on which every flooring decision stands or falls.
Large-format tiles, wide-plank engineered timber, poured resin, sheet vinyl laid to a mirror finish: the more ambitious the specification, the less forgiving it is of an uneven base. Fashion has pushed interiors toward exactly the materials that expose a poor subfloor most cruelly, which makes preparation more important now, not less.
Floor Levelling Is Part of the Design Process
This is why experienced specifiers treat floor levelling as part of the design process rather than a separate trade concern to be delegated and forgotten.
A level base is what allows a run of large tiles to read as a single clean plane rather than a patchwork of catching edges. It is what lets a wide timber floor lie flat and quiet instead of flexing and creaking. The visual calm that defines a well-resolved interior depends on a flatness the eye never consciously registers but always feels.
How Light Reveals an Uneven Floor
The relationship between level floors and light deserves more attention than it gets. Contemporary schemes lean heavily on large windows, low sun and carefully placed fittings that rake light across floor surfaces.
Raking light is merciless. It turns a two-millimetre ridge into a shadow line that runs the length of a room and makes a subtle dip look like a fault in the material itself. A polished or satin floor under directional light will show every imperfection the substrate allows, which means the levelling stage is quietly doing as much for the atmosphere as the lighting design above it.
Creating Consistent Underfloor Heating
Underfloor heating adds a further reason to get the base right, and not only for comfort. A levelling compound flowed correctly around the pipework delivers even, efficient warmth that supports the barefoot, uncluttered aesthetic so many modern interiors chase.
Done poorly, the same system leaves cold patches that undercut the whole premise of a warm, minimal floor. The design intent and the technical execution are inseparable here, which is why the best results come from treating them as one conversation rather than two.
A Better Foundation for Sustainable Design
There is a sustainability thread running through this as well, and it speaks to a more thoughtful way of designing. A floor laid over a properly prepared base lasts.
It does not lift, crack or need pulling up and replacing within a few years, which spares both the client’s budget and the waste of tearing out materials that failed for want of a sound foundation. Specifying beautiful finishes and then compromising the surface beneath them is the opposite of the considered, long-lasting design most practitioners say they want to create.
Great Interiors Are Built from the Floor Up
The lesson holds across every scale and style. Whether the scheme is a serene minimalist apartment or a richly layered hospitality space, the floor is the largest single surface in the room and the one every other element ultimately sits upon.
Get it flat, sound and properly prepared, and the design has a foundation worthy of the ideas placed on top of it. Skip that stage, and even the finest interior is only ever one shaft of low sunlight away from revealing the shortcut taken beneath it.
Related Posts
 Specifying for the Room: How Designers Choose Furniture That Survives the Brief
 The Journey of Authentic Buddha Statues from Asia
 What Is the Best Canada Coffee Subscription for Fresh Roasts?
 Commercial Plumbing Contractors: Infrastructure for Business Operations
 Top Corporate Gift Ideas To Impress Employees And Strengthen Workplace Appreciation